Leave a Message

Thank you for your message. We will be in touch with you shortly.

1018 N 90TH Circle
1018 N 90TH Circle
1018 N 90TH Circle
1018 N 90TH Circle
1018 N 90TH Circle
1018 N 90TH Circle
1018 N 90TH Circle
1018 N 90TH Circle
1018 N 90TH Circle
1018 N 90TH Circle
1018 N 90TH Circle
1018 N 90TH Circle
1018 N 90TH Circle
1018 N 90TH Circle
1018 N 90TH Circle
1018 N 90TH Circle
1018 N 90TH Circle
1018 N 90TH Circle
1018 N 90TH Circle
1018 N 90TH Circle
1018 N 90TH Circle
SEE ALL PHOTOS
1018 N 90TH Circle
1018 N 90TH Circle
1018 N 90TH Circle
1018 N 90TH Circle
1018 N 90TH Circle
1018 N 90TH Circle
1018 N 90TH Circle
1018 N 90TH Circle
1018 N 90TH Circle
1018 N 90TH Circle
1018 N 90TH Circle
1018 N 90TH Circle
1018 N 90TH Circle
1018 N 90TH Circle
1018 N 90TH Circle
1018 N 90TH Circle
1018 N 90TH Circle
1018 N 90TH Circle
1018 N 90TH Circle
1018 N 90TH Circle
1018 N 90TH Circle
Courtesy of The Brokery
Sold

1018 N 90TH Circle

1018 N 90TH Circle, Mesa, AZ 85207

$468,000
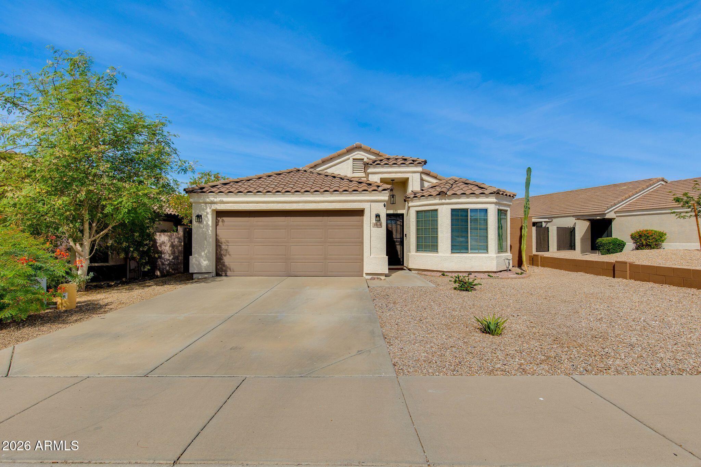
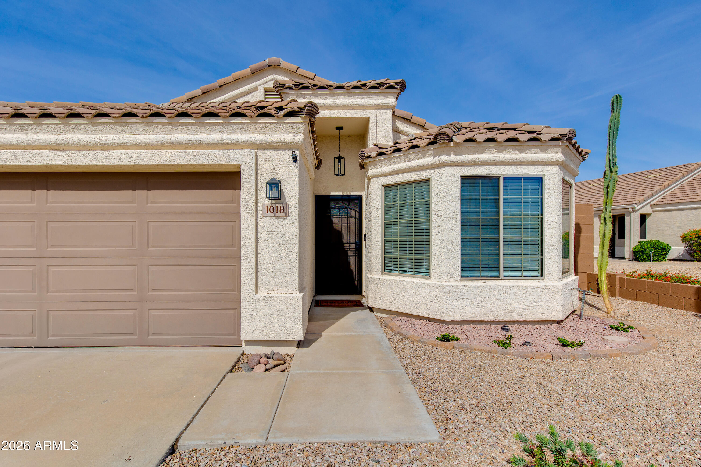
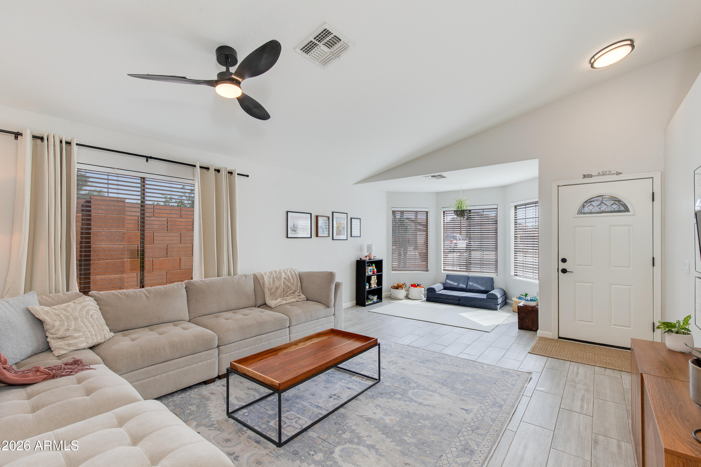
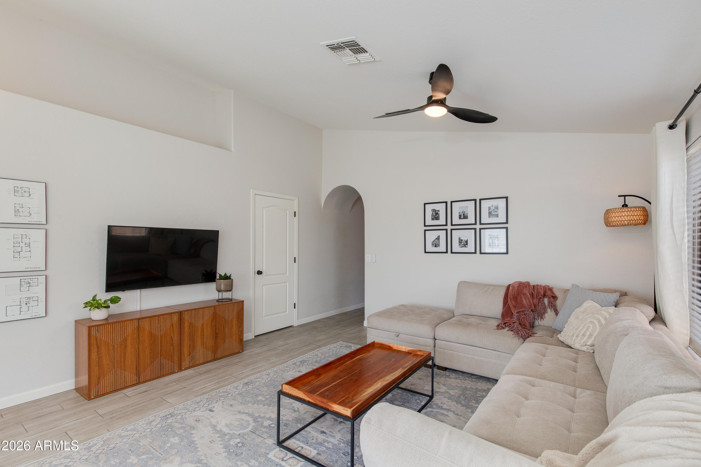
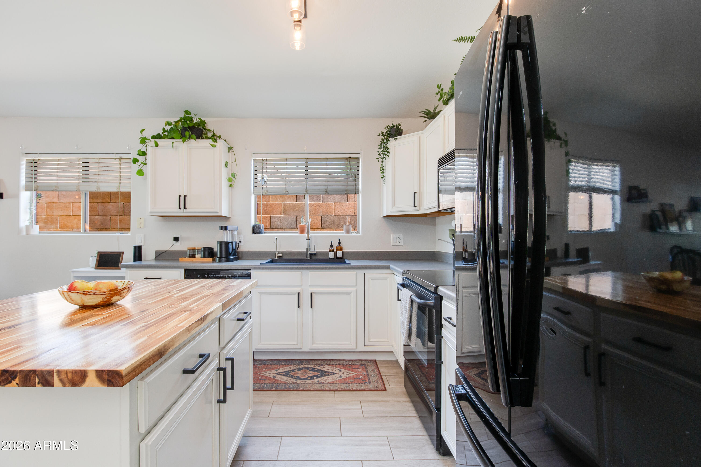
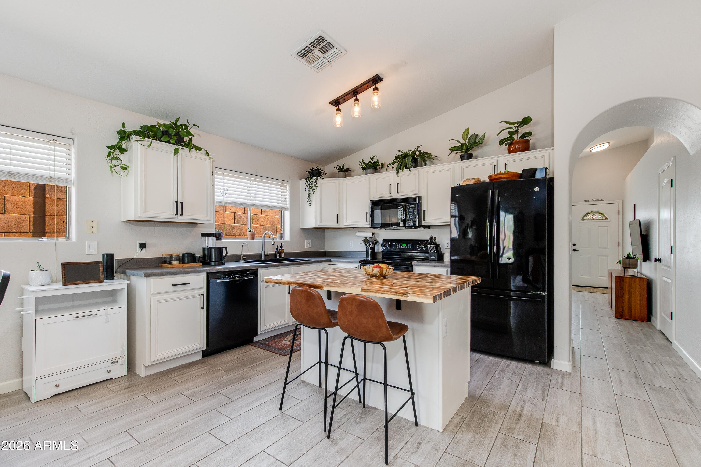
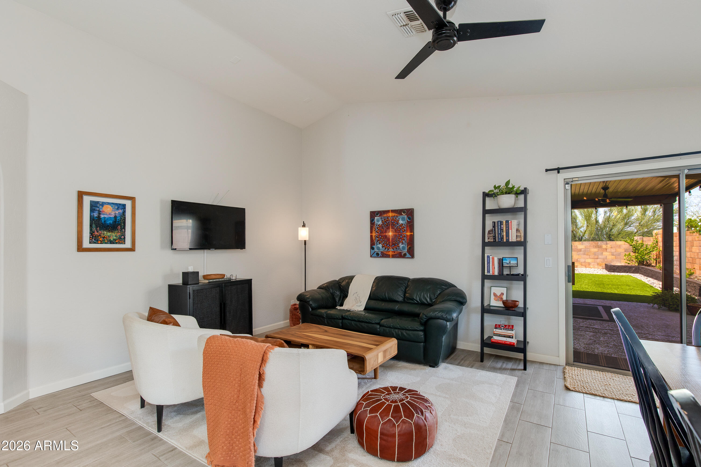
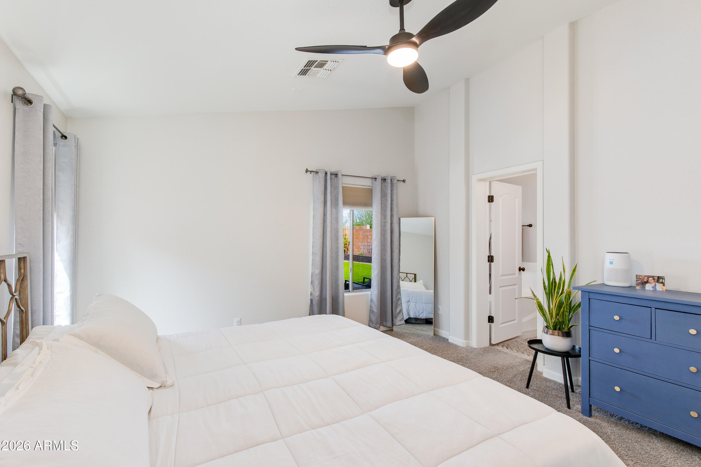
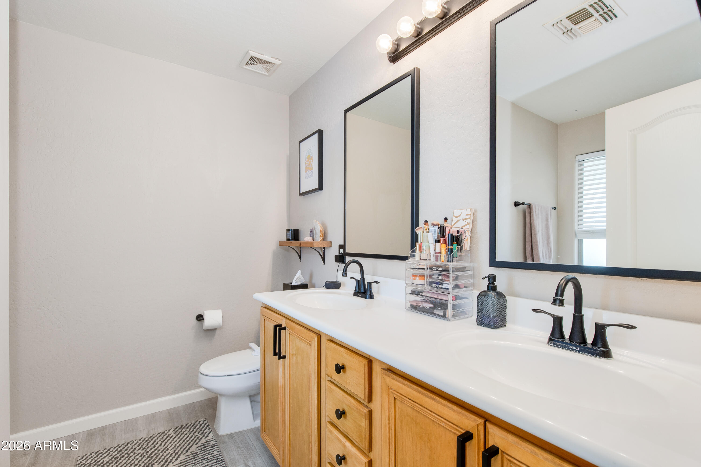
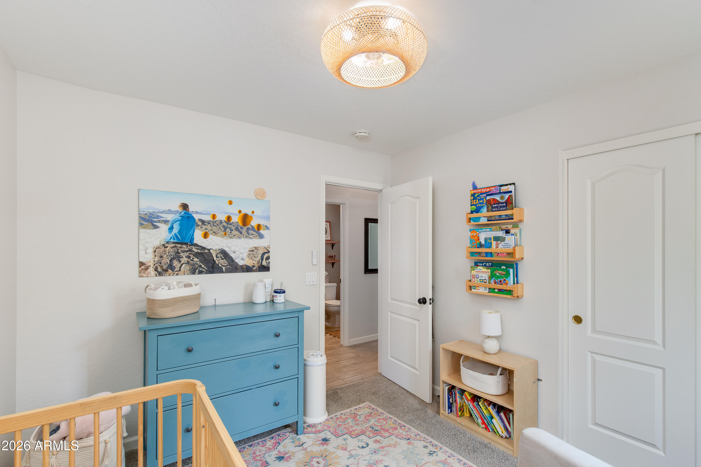
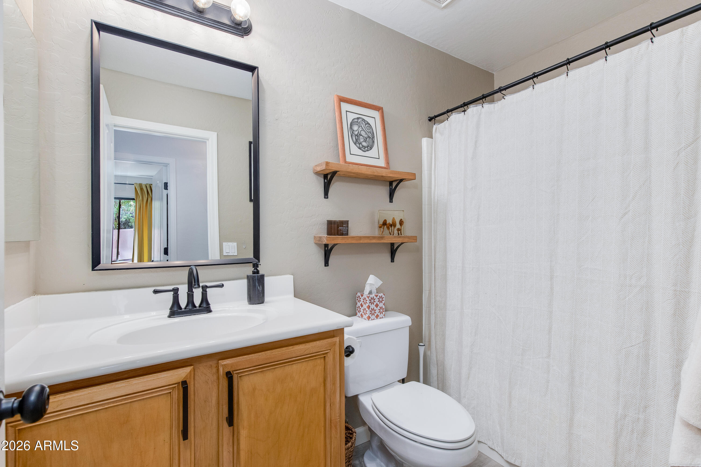
Move-in ready 3 bed, 2 bath home just under 1,700 sq ft with major upgrades throughout, including a new HVAC unit (2025), new hot water tank, refreshed kitchen, updated bathrooms, and fresh exterior paint. The spacious owner's suite features a large walk-in closet, dual sinks, separate shower, and soaking tub.
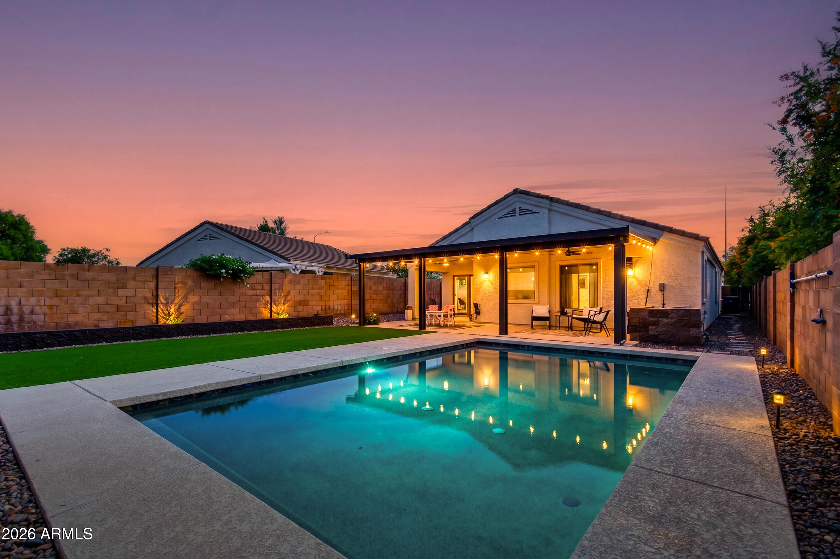
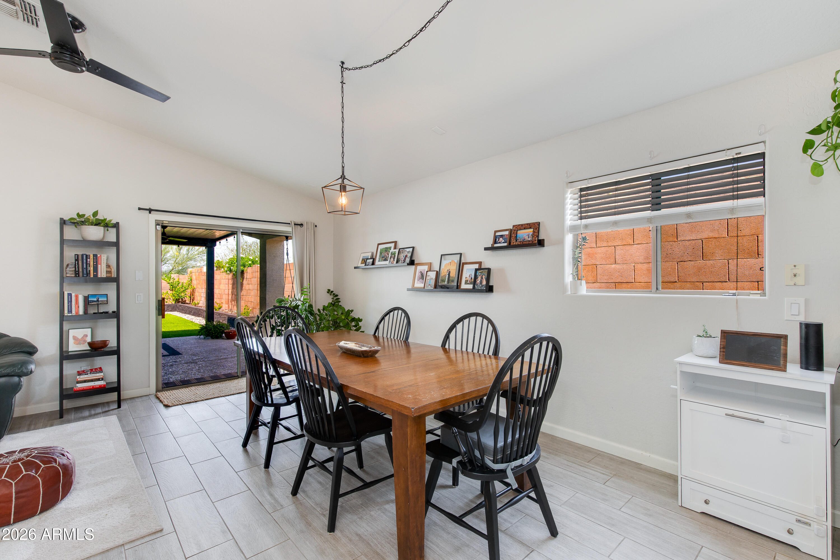
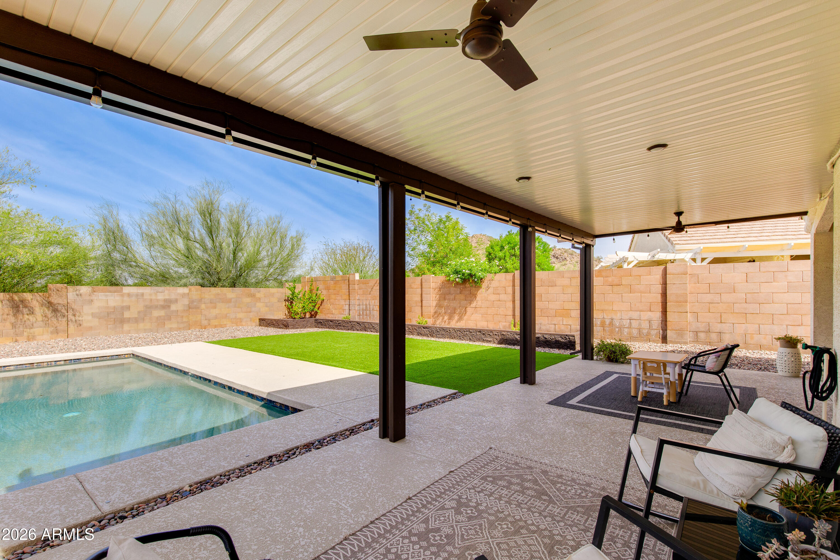
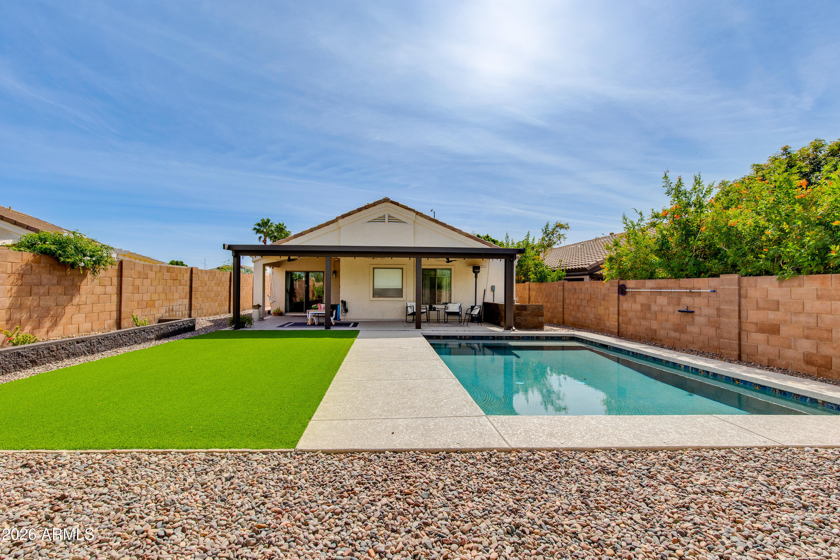
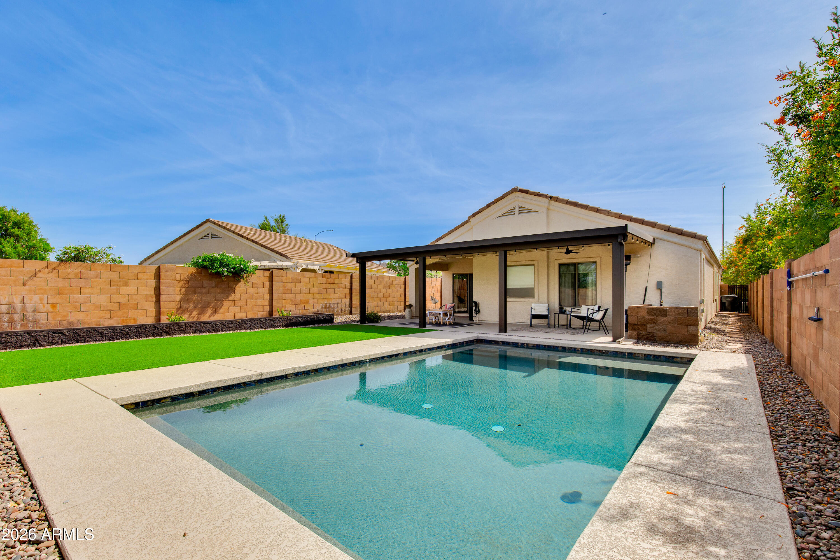
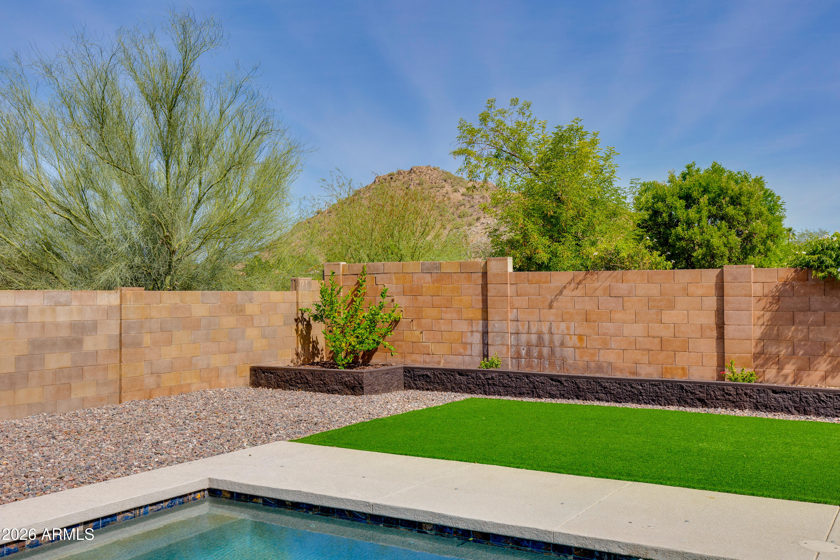
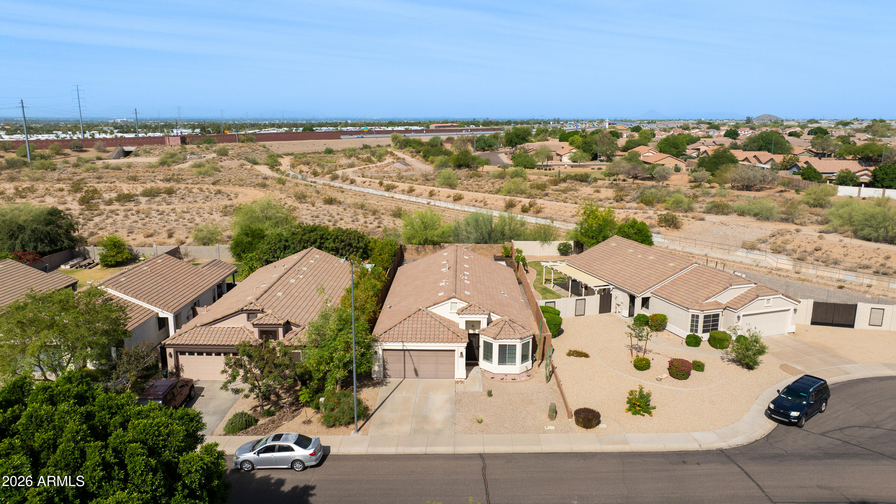
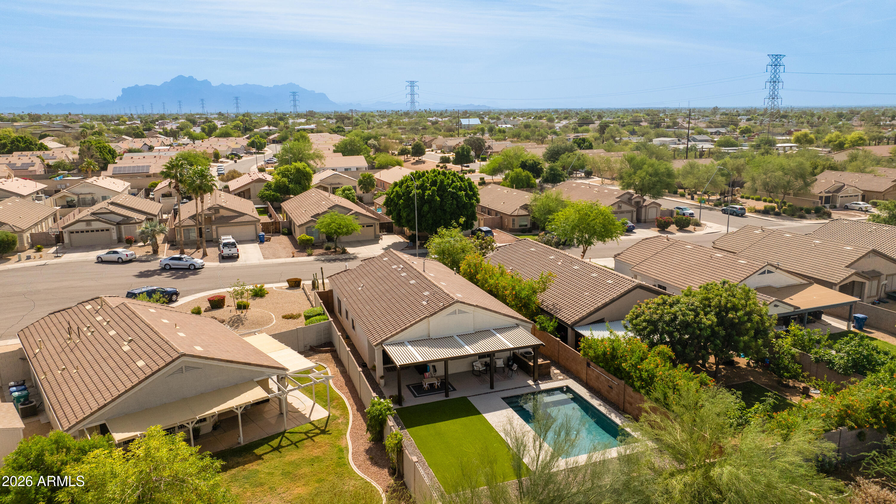
Step outside to a true backyard retreat featuring a stunning sparkling pool, expansive covered patio, stylish pergola lighting, and open desert behind for added privacy. Whether you're hosting friends, enjoying quiet evenings, or taking in the mountain sunset views, this outdoor space is designed to impress.
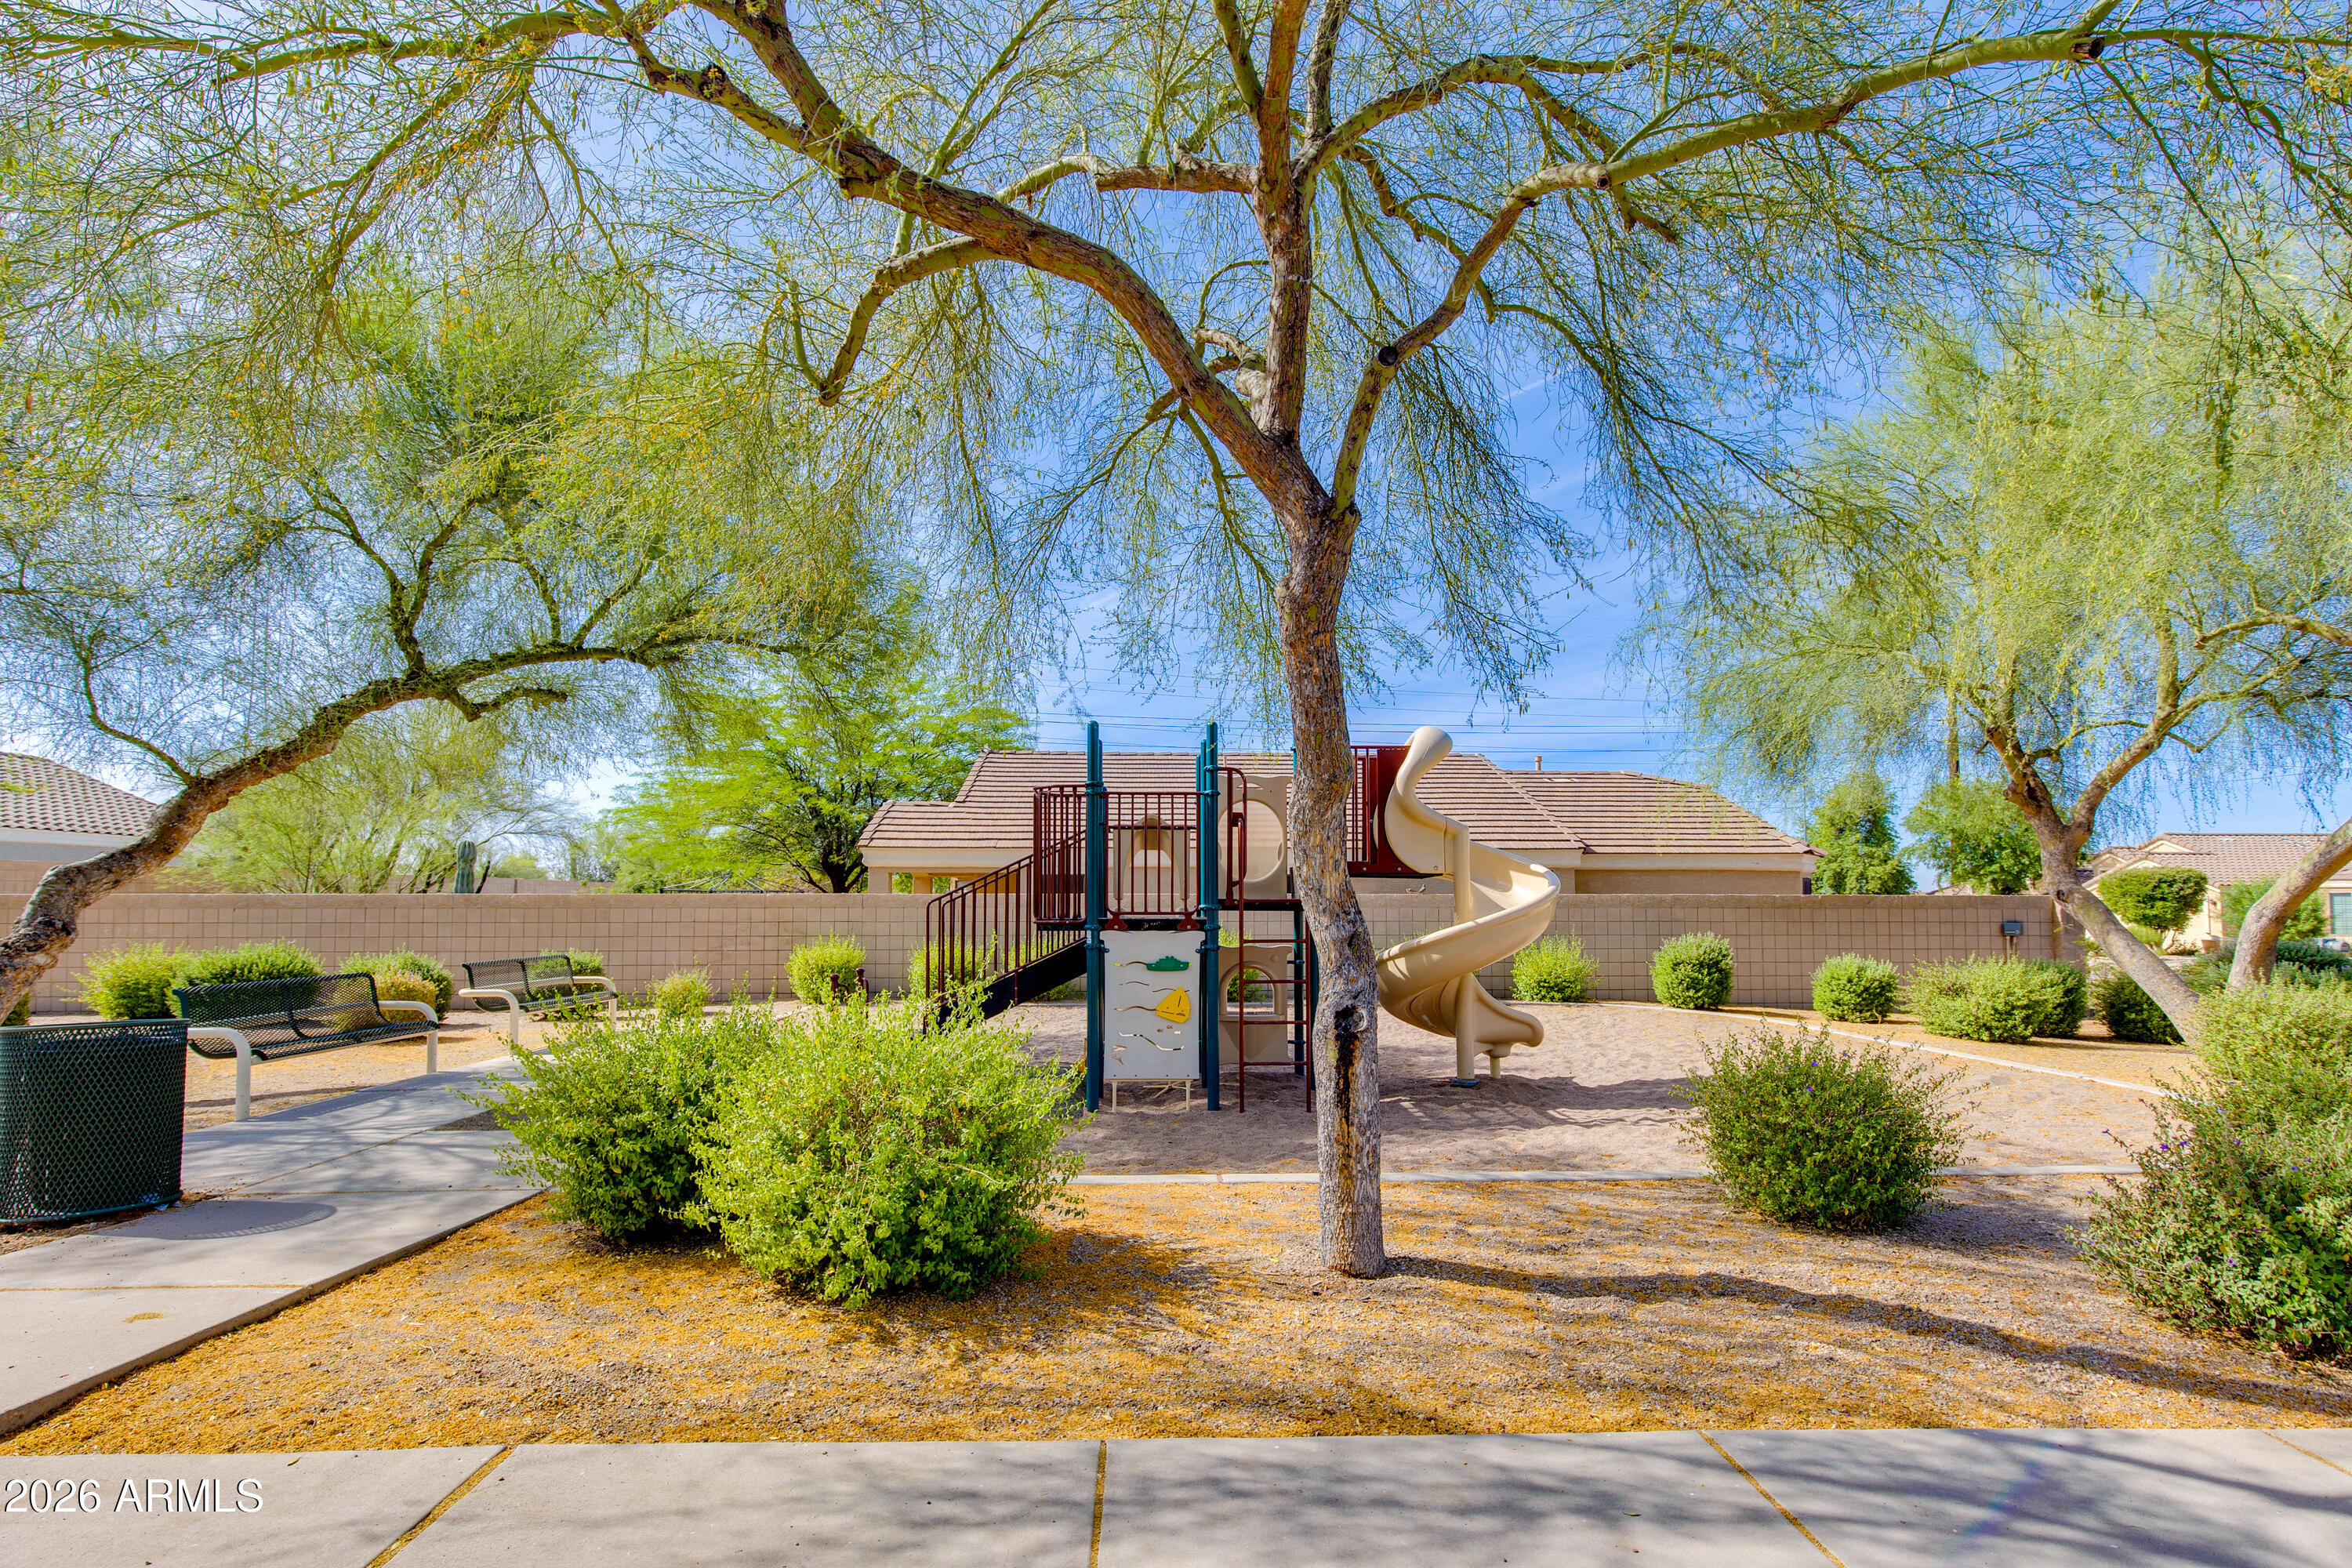
Located near neighborhood parks, hiking trails, the Salt River, Usery Mountain Regional Park, and Lost Dutchman State Park

3
beds

2
baths

1,679 Sq.Ft. LIVING AREA

6,314 Sq.Ft. lot

Aaron Kramer

Aaron Kramer

Maury Guerrero

Maury Guerrero

Features & Amenities

Interior

  • total bedrooms3
  • Total bathrooms2
  • full bathrooms2
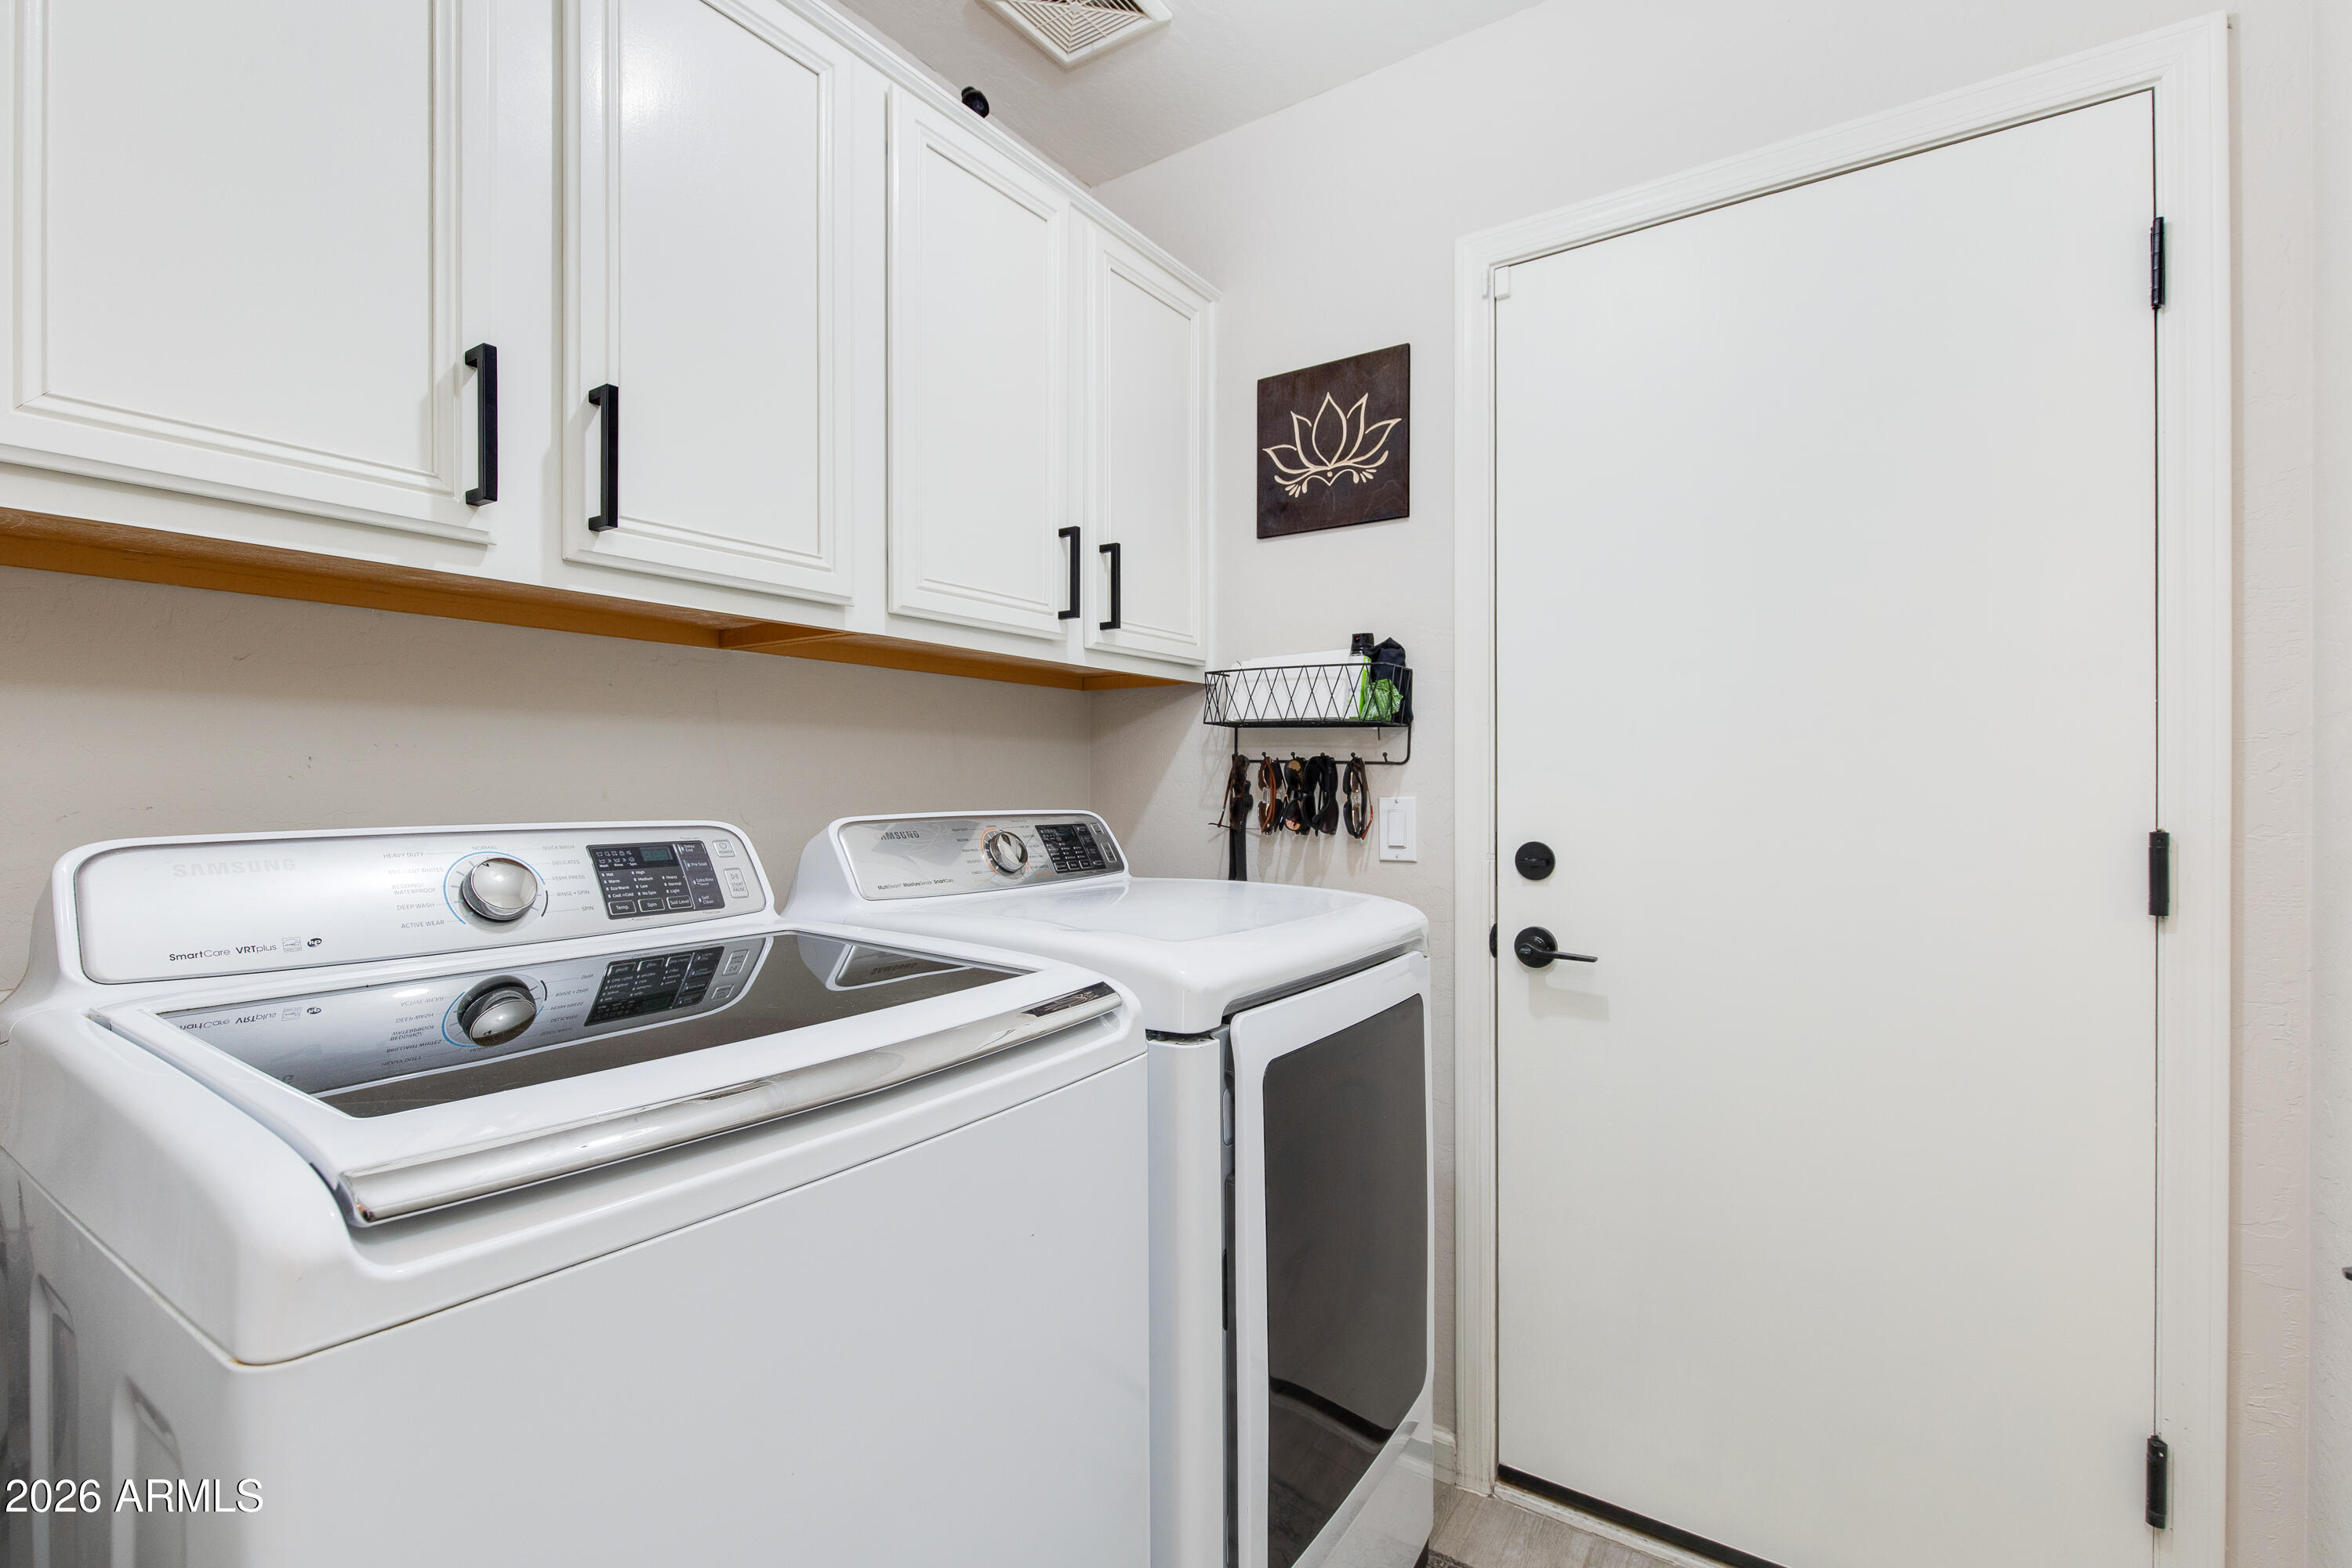
  • Laundry room Inside
  • Flooring Carpet, Tile
  • APPLIANCES Dryer, Washer, Built-in Microwave, Dishwasher, Disposal
  • other interior Features High Speed Internet, Double Vanity, Eat-in Kitchen, No Interior Steps, Vaulted Ceiling(s), Kitchen Island, Pantry, Full Bth Master Bdrm, Separate Shwr Tub

Area & Lot

  • Status Sold
  • Date Sold June 16, 2026
  • Living Area1,679 Sq.Ft.
  • Lot Area6,314 Sq.Ft.
  • MLS® ID7018245
  • TypeResidential
  • YEAR BUILT2003
  • View DescriptionMountain(s)
  • Elementary SchoolZaharis Elementary
  • Middle SchoolFremont Junior High School
  • High SchoolRed Mountain High School
  • School DistrictMesa Unified District

Exterior

  • STORIES1
  • Garage Space2.0
  • water SourceCity Water
  • PoolOutdoor, Fenced
  • roofTile
  • lot featuresSprinklers In Front, Gravel/Stone Front, Gravel/Stone Back, Synthetic Grass Back
  • HEAT TYPENatural Gas
  • AIR CONDITIONINGCentral Air, Ceiling Fan(s)
  • sewerPublic Sewer
  • security FeaturesSecurity System Owned

Financial

  • Sales Price$468,000
  • Real Estate Tax $1,530/yr
  • HOA $214/3 mos

Buy, Sell, Succeed

From finding your dream home to securing the best deal on your sale, we are committed to helping you succeed at every step of the process. Let’s work together to turn your real estate dreams into reality.

Follow Us on Instagram